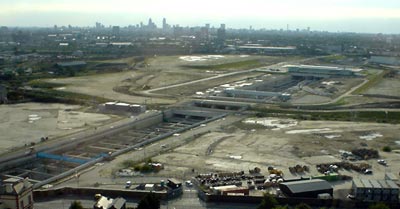
One final irresistable visit as part of London Open House was the opportunity to survey the 2012 Olympic site from above. A special viewing suite has been established on top of Holden Point, a 21 storey tower block in deepest Stratford. The portakabin on the roof is somewhere warm to take VIPs and and engineers when they need an overview of the Olympic Park (and it's a lot cheaper than hiring a helicopter). Various members of the IOC have been up here, as has Chancellor Gordon Brown, and even the Queen paid a visit last year. I rather like the fact that Her Majesty has been to a very ordinary yellow council block in the East End and travelled up to the 21st floor in a slightly-too-small lift, just like many of her loyal subjects suffer every day.
I spent an hour on the roof of Newham, looking out across the future. Directly in front of me was the new StratfordInternational railway station, cut deep in a broad trench running across reclaimed marshland. Eurostar trains will be speeding through here next year, but they won't be stopping for a while because there's nothing surrounding the station shell but a single road and acres of dirt. This dirt will one day be the new Stratford City development, an upmarket office/retail/residential complex (in direct contrast to the existing Poundstretcher/kebab/Woolworths shopping centre to the south). The true Olympic site lay rather further away, somewhere in the middle distance, which was a shame because that made it much harder to see. When the Queen was up here they helped her out by tying big coloured balloons to existing buildings to represent various Olympic proto-stadia. I had to make do with a pair of binoculars and a small map.
As well as enjoying the view out of the window, my group was also informed and entertained by the Olympic Delivery Authority's Head of Stakeholder Engagement. Thankfully his personality was a lot more engaging than his job title. Richard explained, with the aid of a malfunctioning DVD and various maps, how the scene below us would be transformed over the next five years. We're in the middle of a two year planning stage at the moment, which ends next summer when the bulldozers arrive. In July next year, it was confirmed, a big security fence will go up round the perimeter of the site and public access will be closed off. If you want to walk the green spaces of the Lower Lea Valley, or if you're the heron I saw stalking the Pudding Mill River at the weekend, the months are running out.
We spent too much of our hour above Stratford looking in rather than looking out. Maybe that's because there's not yet very much to see apart from the station, no major building work of any great consequence. But in five years time the view from this window will include a Waitrose, an Aquatics Centre and an Olympic Stadium. Within ten years, as the legacy phase kicks in, these should be joined by a giant waterpark and hundreds of acres of affordable housing. The Newham council representatives I met up Holden Point probably still can't believe their luck... just so long as the Olympic Delivery Authority actually delivers. On a good day from up here you can already see the Wembley Arch on the horizon. Let's hope it acts as a wake-up call and not an omen.
My London Open House visits (continued) Editor's note: Please note that I refuse to call the giant millennial cast-off below by its official new brand name. I'll not go into detail here, but I'm happy to debate the issues (with swear words as appropriate) in this comments box... comments (18)
The Dome: As part of the Open Site programme, members of the public were yesterday permitted rare access behind the scenes at the capital's largest white elephant. This was a unique opportunity to glimpse beneath the Teflon-coated roof before the site reopens next year as an entertainment arena, and was therefore a must-visit for devotees of failed government projects. It was strange to see queues again outside the Dome... almost as strange as it would have been to see them when the place was open.
The Open House brochure had promised a "hard-hat tour", but what we got instead was a walk up to the entrance and back with questions answered inbetween. The first thing we saw was the new piazza between the Dome and the tube station, still being laid out with finest granite. On the far side a "Living Wall" was being constructed... which is a bit rich given that the old Millennium Experience had its own Living Wall on the opposite side of the site which has since been left to decay. This new square was a reminder that the tip of the peninsula is now on its second revamp in under a decade, and has had more millions of pounds thrown at it than almost any other spot in the capital. Still, it'll all be worth it next July when you can come here for a cappucino and a cutting edge pop concert.
Standing just under the rim of Lord Rogers' big tent, we were able to peer into the gloom to where several new buildings are under construction. A curved wall straight ahead shields the new central arena (no trapeze artists this time). To the left is a metal shell which will one day house a casino (eventually, even if Greenwich doesn't win the upcoming super casino licence). To the right is a 10 screen cinema, then a live music venue, and between them a street the length and width of Bond Street. Or there will be. The buildings are merely bricks and steel at the moment, at least from the outside, and there was no hint that any single interior was any nearer completion. Still, I'm sure that the new post-Millennium Experience will open bang on schedule, with a complete range of exciting entertainment opportunities. Because London needs more bars and restaurants. And because nothing on this site has ever been known to fail.
Severndroog Castle[photos]: Hidden amidst the trees on Shooters Hill is a three-cornered brick tower, erected in 1784 in honour of a reformed pirate. William James lived a daring and successful life on the high seas off India, returning home a successful and wealthy man, only to drop dead on the evening of his daughter's wedding. His wife Lady James was understandably distraught, and had this quirky belvedere built to honour his greatest naval success. The volunteers at Severndroog can tell you this story in much greater detail, probably whilst wielding a jangly bucket. By the time you've been round the tower to see what all the fuss is about, you'll probably want to throw a few coins in it yourself.
Severndroog Castle is an endangered structure, not through imminent collapse but through political disinterest. Up until 1986 there was a tearoom inside, plus ready access to the roof for an entrance fee of a few pence. And then Maggie dismantled the GLC, and the tower reverted to the control of Greenwich Council. They couldn't afford to maintain the cafe, which rapidly closed, and (more recently) they've tried to sell the tower off as offices. Thankfully a group of volunteers sprang up, peddled their restoration plans on the BBC's Restoration, and the future now looks a little more promising. Admittance is still only possible on this one weekend every year, but this quirky building is worth the effort of a visit. There's an unexpectedly ornate ceiling on the first floor, beneath which Lady James would mourn her late husband, and it's hoped that this room will one day become a space for public meetings. But the finest views are to be had from the roof, from the top of the western turret, where we were permitted precisely five minutes to gaze out across South London. On a good day you can see seven counties, so we were told. I'd recommend visiting this charming folly before the surrounding trees grow so high that you can only see one.
Donnybrook Quarter: One of the newest housing developments in Bow has brought an unexpected splashof Mediterranean white to the streets of the East End. This isn't your usual social housing - it's a high density mini-estate where every residence is afforded its own front door onto the street. The idea is to foster a sense of community - isn't it always - but here in these two streets it might just work. By removing hallways, lobbies and stairwells the amount of indoor living space is maximised, and there's even room for each building to have its own small outdoor courtyard. Yesterday afternoon the development gleamed in bright sunlight, as residents scuttled in and out wondering what all the fuss was about. The architect was on hand to enthuse about his award-winning project, but always with a sense of reality. Every cutting edge architectural project is a real-time experiment, and it'll take longer than six months for the new occupants to decide how this new living space will evolve. [photo] [photo] [photo]
More than five hundred architecturally interesting buildings have been open to the public for free across London this weekend as part of London Open House. Yesterday I managed to visit 1% of them.
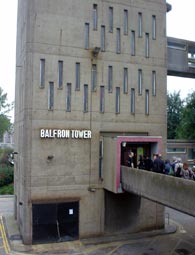
Balfron Tower: West London's Trellick Tower has a less famous older brother on the other side of the capital, just north of the Blackwall Tunnel. Both have a similar silhouette, both were designed by ErnoGoldfinger, and both are admired from the outside by people who'd never dream of living on the inside. The architect himself was an exception. Goldfinger and his wife moved into the Balfron Tower soon after it was built, and spent a couple of months living in flat 130 on the top floor to find out what living here was like. This weekend, as part of Open House, Londoners have the chance to take a look inside a flat just along the corridor.
Residents of the BalfronTower were eyeing up the growing queue outside their front door yesterday morning with a certain degree of bafflement. What were these middle-class arty types doing here on a council estate in Poplar, and why were they willing to wait for hours to get inside. But this building is something special, a brutalist architectural masterwork with a highly original construction. I was lucky enough to be in the first small group of the day to gain entrance. The lifts to the top floor were malfunctioning so we could only ride up as far as the 18th floor before having to climb the remaining six storeys via the staircase. All the stairs and liftshafts are housed in a separate tower, joined to the main apartment block by a series of concrete bridges. We crossed the toppermost connecting walkway, our precarious mid-air state mostly shielded from view, and proceeded along to our target flat.
The owner was pleased to show us around, although he may not be quite so keen by the time the umpteenth group traipses round his living space this afternoon. He's only just moved in and is one of the block's rarer upwardly mobile residents. His flat is fairly compact, and very white, with some tasteful Erno-designed features which elevate this above the usual tower block interior. Best of all, however, were the views... or at least they would have been had London not been cursed by low grey cloud yesterday, obscuring the horizon in all directions. Curses. Canary Wharf was near enough to be obvious, as was a large swathe of East London, but the Gherkin was just a ghostly shape in the distant mist. I can definitely see the attraction of living up here inside a design classic, if only for the opportunity to stare out across the capital with a broad smile. But the tortuous journey back down to civilisation convinced me that maybe I'm better off where I am.
Bromley Hall: One of the joys of Open House weekend is discovering unexpected architectural treats on your doorstep. Bromley Hall looks like a very ordinary building beside the Blackwall Tunnel Approach Road, and I must have been past it scores of times without giving it a second look, but at its heart is the oldest brick house in London. In 1485 this was a hunting lodge with royal connections, located at the tidal limit of the River Lea. Later it became home to a series of successful merchants, each of whom made their mark on the structure and design of the building. The architect responsible for the hall's restoration, Paul Latham, was only too pleased to be able to show eager members of the public around inside his pet project. He knows every inch of the property inside out, from the old woodstained floorboards to the scrap of painted 17th century dado rail in the hallway. Particularly impressive are the patchy remains of a Tudor wall painting of a soldier wielding a crossbow, and a preserved wooden doorway carved with hunting scenes. With so many historical periods represented side-by-side, you get a real sense of domestic architectural evolution. I'm particularly astonished that Bromley Hall survived the 20th century, during which time it was damaged by wartime bombs, a passing motorway and bolted-on advertising hoardings, as well as (most recently) its use as a garage store and a carpet warehouse. All praise then to Leaside Regeneration for the sensitive way they've converted the building back to office space... although it would be tough to choose between working here or inside the pile of red containers stacked up nextdoor.
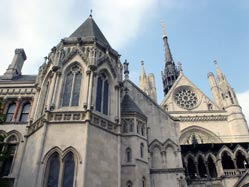
Royal Courts of Justice: If you're particularly naughty you might one day end up here, inside the big gothic building at the top of Fleet Street. The RCJ is the top civil court in the land (with the exception of the House of Lords) and also the criminal Court of Appeal. And until yesterday I'd never quite appreciated from the outside how vast it is inside - a labyrinth of corridors, chambers and court rooms arranged around a long high vaulted hall. The building's open to the public every weekday, but yesterday there were special tours allowing us to tour behind the scenes. It was fascinating to prowl the back corridors and to hear more about the courts and their 8000 staff from some of those who work here. There was even the opportunity to go down into the cells of the Court of Appeal and follow in the footsteps of the country's more famous miscreants. I can now claim to have stood in the VIP holding cell, sat in the back of a 12-seater prison van, and even been taken up to the accused's bench in a dark and dusty courtroom via the back stairs. And next time the Lord Chief Justice gets a mention in the news I'll be able to picture his airy book-lined court room without having to rely on one of those awful artist's impressions.
Also visited • Marx Memorial Library (Clerkenwell): The repository of all things left-ish, including an upper room where Lenin spent a year writing. If you should ever need to refer to a copy of the United Mine Workers Journal (or similar) for research purposes, they'll have it in the basement. • More London (beside City Hall): A new Foster-designed office block overlooking the Thames, with two separate nine-storey wings joined by vertigo-inducing bridges across a central atrium. And filled by a bunch of accountants.

As part of the Open Site programme, members of the public were yesterday permitted rare access behind the scenes at the capital's largest white elephant. This was a unique opportunity to glimpse beneath the Teflon-coated roof before the site reopens next year as an entertainment arena, and was therefore a must-visit for devotees of failed government projects. It was strange to see queues again outside the Dome... almost as strange as it would have been to see them when the place was open.
Severndroog Castle [photos]: Hidden amidst the trees on Shooters Hill is a three-cornered brick tower, erected in 1784 in honour of a reformed pirate. William James lived a daring and successful life on the high seas off India, returning home a successful and wealthy man, only to drop dead on the evening of his daughter's wedding. His wife Lady James was understandably distraught, and had this quirky belvedere built to honour his greatest naval success. The volunteers at Severndroog can tell you this story in much greater detail, probably whilst wielding a jangly bucket. By the time you've been round the tower to see what all the fuss is about, you'll probably want to throw a few coins in it yourself.
Donnybrook Quarter: One of the newest housing developments in Bow has brought an unexpected splash of Mediterranean white to the streets of the East End. This isn't your usual social housing - it's a high density mini-estate where every residence is afforded its own front door onto the street. The idea is to foster a sense of community - isn't it always - but here in these two streets it might just work. By removing hallways, lobbies and stairwells the amount of indoor living space is maximised, and there's even room for each building to have its own small outdoor courtyard. Yesterday afternoon the development gleamed in bright sunlight, as residents scuttled in and out wondering what all the fuss was about. The architect was on hand to enthuse about his award-winning project, but always with a sense of reality. Every cutting edge architectural project is a real-time experiment, and it'll take longer than six months for the new occupants to decide how this new living space will evolve. [photo] [photo] [photo]
Balfron Tower: West London's Trellick Tower has a less famous older brother on the other side of the capital, just north of the Blackwall Tunnel. Both have a similar silhouette, both were designed by Erno Goldfinger, and both are admired from the outside by people who'd never dream of living on the inside. The architect himself was an exception. Goldfinger and his wife moved into the Balfron Tower soon after it was built, and spent a couple of months living in flat 130 on the top floor to find out what living here was like. This weekend, as part of Open House, Londoners have the chance to take a look inside a flat just along the corridor.
Residents of the Balfron Tower were eyeing up the growing queue outside their front door yesterday morning with a certain degree of bafflement. What were these middle-class arty types doing here on a council estate in Poplar, and why were they willing to wait for hours to get inside. But this building is something special, a brutalist architectural masterwork with a highly original construction. I was lucky enough to be in the first small group of the day to gain entrance. The lifts to the top floor were malfunctioning so we could only ride up as far as the 18th floor before having to climb the remaining six storeys via the staircase. All the stairs and liftshafts are housed in a separate tower, joined to the main apartment block by a series of concrete bridges. We crossed the toppermost connecting walkway, our precarious mid-air state mostly shielded from view, and proceeded along to our target flat.
Bromley Hall: One of the joys of Open House weekend is discovering unexpected architectural treats on your doorstep. Bromley Hall looks like a very ordinary building beside the Blackwall Tunnel Approach Road, and I must have been past it scores of times without giving it a second look, but at its heart is the oldest brick house in London. In 1485 this was a hunting lodge with royal connections, located at the tidal limit of the River Lea. Later it became home to a series of successful merchants, each of whom made their mark on the structure and design of the building. The architect responsible for the hall's restoration, Paul Latham, was only too pleased to be able to show eager members of the public around inside his pet project. He knows every inch of the property inside out, from the old woodstained floorboards to the scrap of painted 17th century dado rail in the hallway. Particularly impressive are the patchy remains of a Tudor wall painting of a soldier wielding a crossbow, and a preserved wooden doorway carved with hunting scenes. With so many historical periods represented side-by-side, you get a real sense of domestic architectural evolution. I'm particularly astonished that Bromley Hall survived the 20th century, during which time it was damaged by wartime bombs, a passing motorway and bolted-on advertising hoardings, as well as (most recently) its use as a garage store and a carpet warehouse. All praise then to Leaside Regeneration for the sensitive way they've converted the building back to office space... although it would be tough to choose between working here or inside the pile of red containers stacked up nextdoor.
Royal Courts of Justice: If you're particularly naughty you might one day end up here, inside the big gothic building at the top of Fleet Street. The RCJ is the top civil court in the land (with the exception of the House of Lords) and also the criminal Court of Appeal. And until yesterday I'd never quite appreciated from the outside how vast it is inside - a labyrinth of corridors, chambers and court rooms arranged around a long high vaulted hall. The building's open to the public every weekday, but yesterday there were special tours allowing us to tour behind the scenes. It was fascinating to prowl the back corridors and to hear more about the courts and their 8000 staff from some of those who work here. There was even the opportunity to go down into the cells of the Court of Appeal and follow in the footsteps of the country's more famous miscreants. I can now claim to have stood in the VIP holding cell, sat in the back of a 12-seater prison van, and even been taken up to the accused's bench in a dark and dusty courtroom via the back stairs. And next time the Lord Chief Justice gets a mention in the news I'll be able to picture his airy book-lined court room without having to rely on one of those awful artist's impressions.

 As part of the Open Site programme, members of the public were yesterday permitted rare access behind the scenes at the capital's largest white elephant. This was a unique opportunity to glimpse beneath the Teflon-coated roof before the site reopens next year as an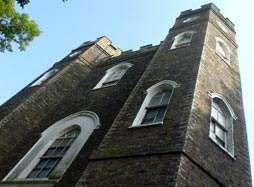


 Residents of the